
The first time I visited our daughter’s preschool and entered the “Children’s House”—that’s the name of the classroom where the 3-to-6-year-old stage takes place in the Montessori educational method—I was instantly and involuntarily transported, just like Marcel dipping the madeleine in the tea in Proust’s famous novel, back to my own kindergarten.
It was the smell that made me travel back in time. I would have been around four years old. Later I discovered that the banana peel mixed in the wastebasket with the shavings created when sharpening pencils and colored pencils produces a characteristic smell, which remains the same even after so many years.
Travelling back in time to my first classroom, I saw again the details of that space that, to my surprise, I still remembered. Some years later I visited it in person and was shocked to find that my memory had not failed me; everything was in the exact place where I had recalled it, except for one important detail: it was all very small; the building, the courtyard, the hallway, everything.
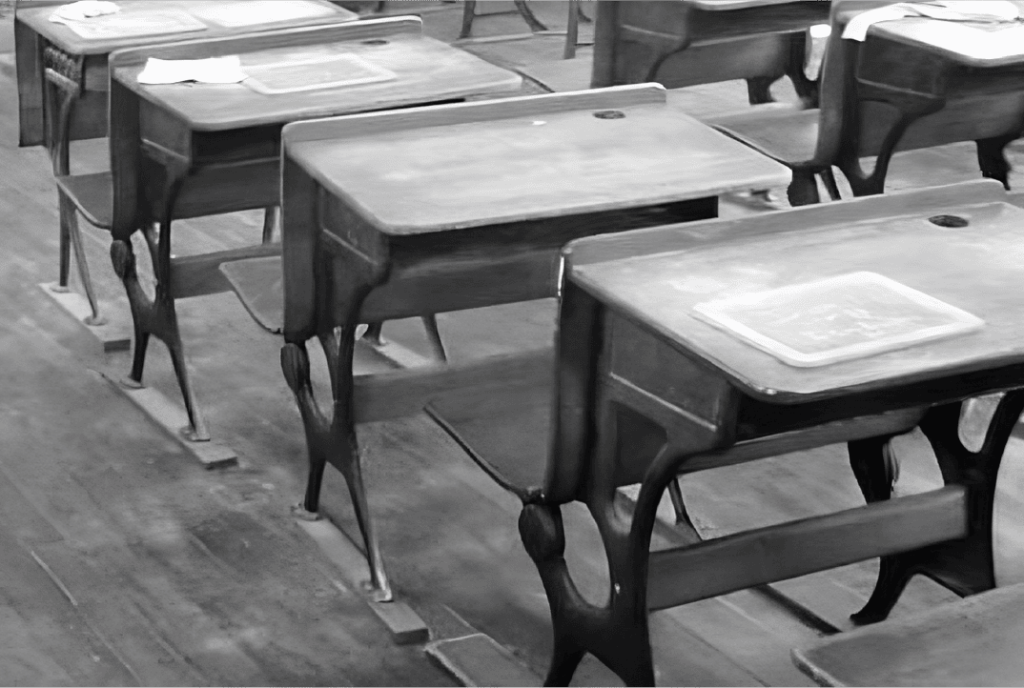
When we are little, everything around us seems very big, even people. But if we focus on schools or educational centers and go back to the mid-19th century, everything was still much bigger for children, since even the furniture was not adapted to their size, as it is now. Their feet all dangled when they sat at the desk.
It is from the perspective and perception of these budding individuals, who always have to look upwards to relate to the adult world —at least until they reach adolescence— that we approach this series of writings on architecture and educational spaces.
Each article will discuss an educational system and how it has created and adapted its spaces to its method, to favor, or not, the optimal development of children.